Thursday, May 13, 2010

Experiment Two - flexible tower


Using Revit, we massed the concept of the Boom-o-ring in 3D form...


Closed tower


Partially Open Tower

Open Tower


We built a 2D version to first establish the mechanics behind the shifting plates...


Using ink and cotton tips we mapped the path of the pin trajectories...and ended up with some artistic ink patterns


We then took the plates and developed a sketch model of our interactive tower concept.


The sketch model to take to class...


The mapping of the movement path of the flexible tower was not successful in terms of accuracy however did become the inspiration for some art!! Using the scanner and photoshop we played around


Wednesday, May 12, 2010

Hoberman Arch


The Hoberman arch was constructed as the centerpiece of the Olympic medals Plaza for the Salt Lake City 2002 Winter Olympics.  It was commissioned by Hoberman Associations and is one of the worlds largest transforming structures of its kind.

In the book 'Flexible Architecture' this structure is classified as being a kinetic geometry, every individual panel is interconnected and move together to retract the screen.  The eloquence and marvel of this structure in action has been the inspiration for our own moving tower investigation.


Geometry Introduction


Gometry is a universal phenomena that has become the syntax of our three dimensional comprehension. Dating back to the renaissance period mathematic and geometry has been the basic principles behind architecture. Geometry has been translated into the digital world creating a space in which architectural creativity can take place without the limitations of the physical world.
It can be seen in the link above the complexity of geometry that is possible. Translated from the two dimensional to the three dimensional the digital form evokes spatial qualities similar to those of organic architecture. Curved, flued space seems seamlessly connected as if whittled from a block of wood.
Jo this might be of use to you in terms of you quest to transform dimensions!!!!

check out the link!!!

Experiment 2 Ideas - The 'Interactive'


The exploration of our first experiment in building precedent studies, and the resulting equations we pulled from these pie charts left us wondering how might these equations be of use to us in informing a new hybrid building typology?????

We were also left questioning how might we parametrically model these ratios, to create buildings that are based on those three precedent forms, and have enlisted the help of academics on campus to help us in answering these questions.

Our journey into equations and mathematics, got us thinking about how mathematics might be better able to inform our architecture, and a way to combat the obsolete or arbitrary. This led us to the idea of geometry, which has been an instrumental and fundamental to architecture since antiquity, as evidenced by the Egyptian pyramids, or Ancient Greece and Ancient Rome. In fact, the notion of geometry defining spaces can also be seen heavily in the Renaissance period, when the circle and the square featured strongly in Church design, and the idea of divine ratios.

In addition, we began to think about geometry being used in the present, to create architecture, and were inspired by the works of Chuck Hoberman. Chuck's inventions explore transformable kinetic geometries, using deployable structures. His has an extensive website of different explorations he has made, but perhaps his most famous is the Hoberman Sphere, a folding globe that expands into a larger form, in one continuous action, because of its inter-locked geometrical components.


The video of this is absolutely captivating;
http://www.hoberman.com/portfolio/pompidou.php?myNum=7&mytext=Expanding+Fabric+Dome&myrollovertext=%3Cu%3EExpanding+Fabric+Dome%3C%2Fu%3E&category=&projectname=Expanding+Fabric+Dome

The important lesson in a geometric expanding structure is the arrangement of a network, where each member has the correct form and geometry. The critical factor is for the kinetic structure to keep its stability, which Hoberman identifies as a 'process' rather than a 'state'.
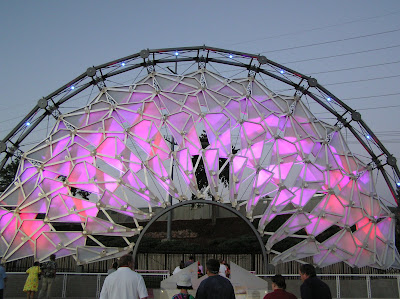

Hoberman has built several large scale constructions such as the mechanical curtains or arches, for architectural buildings. But he hasn't yet made a kinetically expanding building. However, we thought this could possibly be our new architectural tower form! We could take these ideas of geometry, flexibility and interactive architecture, and explore this in our second experiment. Taking the humble boom-o-ring design, this allows a circular ring to be transformed into a boomerang.


We believe we can transform it into a successful tower building... and will explore the concept of this 'rotating' geometrical tower in a laser-cut experiment. Firstly, we need to get hold of one of these boom-o-rings!!! A trip to toys-r-us is a must for us, how exciting!

BUILDING PROGRAM ANALYSIS

As a recap of experiment 1:


Our initial investigation into typologies led us to two particular categories of spatial programming, which were further reduced to five key categories.

These five categories were massed in bright colours, on each level, to represent the individual spaces.

Manchester Civil Justice Centre

Free programming circulation is the highest across all the buildings, because of the horizontality of the building. This is the selling point for horizontality, it is more adaptable.


FPC = SFC + SFH
FPS = ½ SFC
SFB = FPC + FPS + SFC + SFH
SFC + FPC = 35% = HIGH
SFH = 1/10 SFB

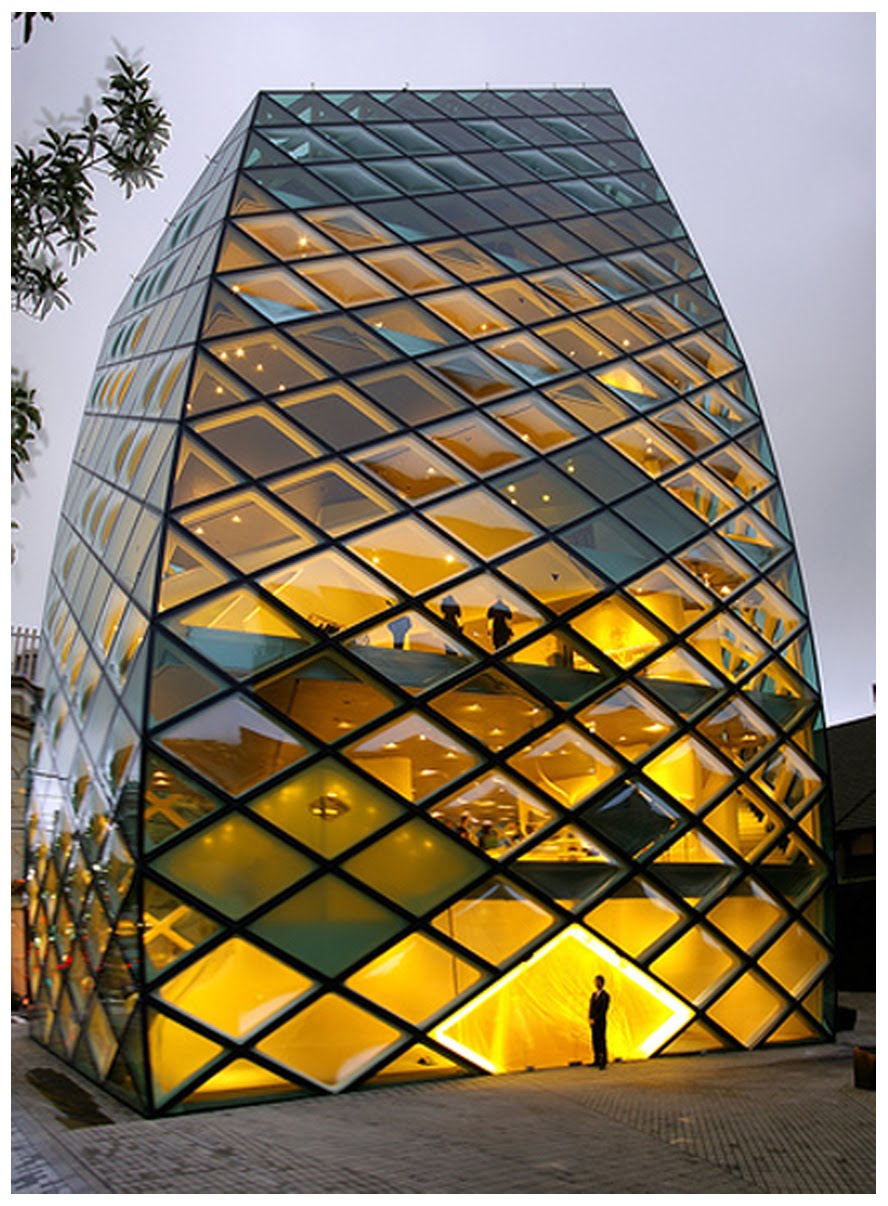
Prada Aoyama Epicenter


Set Function Building space is not the dominant space, which suggests this retail building could be adapted to new programming if required.


SFB <>
SFH= 1/3 SFB
SFC= SFB + SFH
FPS= 2 (SFB + SFH + SFC + FPS)
FPC=0


Seattle Public Library


Set Function Building equals Free Programming Space which is unique to this building, and a result of the compact planning arrangement that requires less circulation space.


FPC = SFH
FPS = SFB
SFB = FPS
SFC = 1/8 (SFB + FPS)
SFH = 5% SFB


OMA Seattle Public Library


OMA’s strategy for dividing the building into spatial compartments dedicated to and equipped for specific duties, involved the analysis of existing library data and facility spatial requirements in bar charts to determine the percentages allocated to each requirement, followed by the reduction of this information into key themes, and then rearrangement into five distinct categories. These categories then became compartments, each dedicated to a specific role, and a concept for building form, when stacked vertically.

The library is an appropriate example of the ‘in-between’ public building – neither its height nor width define its form.

Herzog & de Meuron Prada Aoyama Epicenter


Herzog & De Meuron focused on a vertical volume early on, to achieve the maximum permitted gross floor area, whilst achieving a spacious entrance plaza. The radical form is welcomed in its contemporary environment, the high-fashion district of Aoyama. It attempts to reshape both the concept and function of shopping, through highly interactive spaces supported by the transparent bubble-like façade. The open-plan nature of the retail levels enables them to be highly adaptable to new future uses.

It is therefore appropriate to use this cutting-edge building as a precedent for vertical flexible architecture.

Denton Corker Mashall Manchester Civil Justice Centre


Denton Corker Marshall’s innovative design is narrative of its public programme; the architectural image of the building is the juxtaposition of a series of abstract volumes, a combined area of 34,000 m² including courtrooms, consultation spaces, offices and support areas. The vertical extruded glass foyer is symbolic of transparency and connection to the community, whilst the working courts and offices are the building’s functional requirements, and thus occupy its core. The project has become a precedent for typological and technological change, as it evidences a successful marriage between technology, its materials and environmental performance, and sculpture, its experimental form.

It was appropriate to select this building as it accomplishes its programming requirements through an inventive layered horizontality.

Experiment one - draft


cross-examination of existing precedent typologies


Our early experimentation can be seen to be a free exploration of form generation. The use of digital form generation was a stimulus for physical model outputs, as we considered the question of a new building tower typology, a new flexible architecture.

We have explored modelling as:

Container; a hollow mass, essentially a facade construction. This provided little explanation of internal layout but rather the exploration of faceted geometry to create unique form.

Stacking; skeletal models, dealing with the practicality of structure. Laser modelling enabled us to explore the intricacy of structure resolution. By massing within Autodesk Revit and converting our buildings into laser cut planes, models became an exploration of strengthening connections and stability.

Modular: creative exploration, through the laser cutting of set-sized geometrical shapes, we were able to rapidly explore form in the physical setting. The rigid shapes implicated limitations in the forms we were able to create, yet alternatively provided syntax of pattern and rhythm, generated from their similar geometries.

These explorations represent to exhaustion the exploration of physical modelling via the container, stacking and modular. It left us asking ourselves what other stimulants will enable us to generate new forms of a more rigorous composition? And thus bring us closer to the realisation of a new, flexible Architecture?


The investigation of what is deemed successful flexible architecture of present, led us to the Seattle Public Library, and provided a precedent experimental methodology. OMA’s form can be seen to be generated from a direct interpretation of creative programming arrangement.


This informed our first experiment; the cross-examination of existing precedent public building typologies; vertical, horizontal and the in-between.

What constitutes a building’s program and how does that programming generate or be influenced by the building’s form?

'Hydrogenase' - The Future of the City?

A friend of ours discovered these provocative images and passed them our way. Vincent Callebaut's latest futuristic idea suggests a self-sufficient organic airship. Powered on biofuel produced from sea weed, it is an idealised inhabitable form that draws its inspiration from nature.Callebaut's vertical aircrafts could provide a solution to the growing number of displaced populations from climate change, in an architecture that is "subversive and fundamentally critic towards the ways of living of our contemporary society that we have to reinvent totally.”


The organic airship would aim to be sustainable inhabitable transport. Perhaps this is the skyscraper of the future? Wouldn't this bring a new level of flexibility and dynamism to the urban skyline?!


We couldn't resist but to share this with everybody, because for a few minutes there we were in la la land, dreaming of the possibilities of flying towers...till we came crashing back to earth that is the present!

Saturday, May 8, 2010

Tower form study


This series of images shows how a complex vertical form can be created through the lofting of two shapes.

Revit encloses forms by using lofts that remain malleable in real-time; the central twist takes place through the introduction of a third profile that is rotated on its axis.

By using parametric elements the lofted surface of the form can be treated with unique finishes. these can be simple lines that bend and warp with the surface or more complex geometric modelling that we are yet to explore further.

Parametric Modelling Studies


1. David Light Revit Tutorials are so far the easiest to follow tutorials on you tube for Revit Architecture 2010. This is one regarding hosted points, along a splined reference line. By assigning points to the reference line, and then defining the radius of the circles as parameters, the shape can be altered, by tweaking the radius dimensions in family types.


2. David Light's tutorial for modelling parametrics was pretty useful to navigate around the Revit 2010 changed interface. Another simple exercise, this time in creating three splines and forming a solid shape between them, with parameters assigned to the length, width, inner and outer apex. See below: