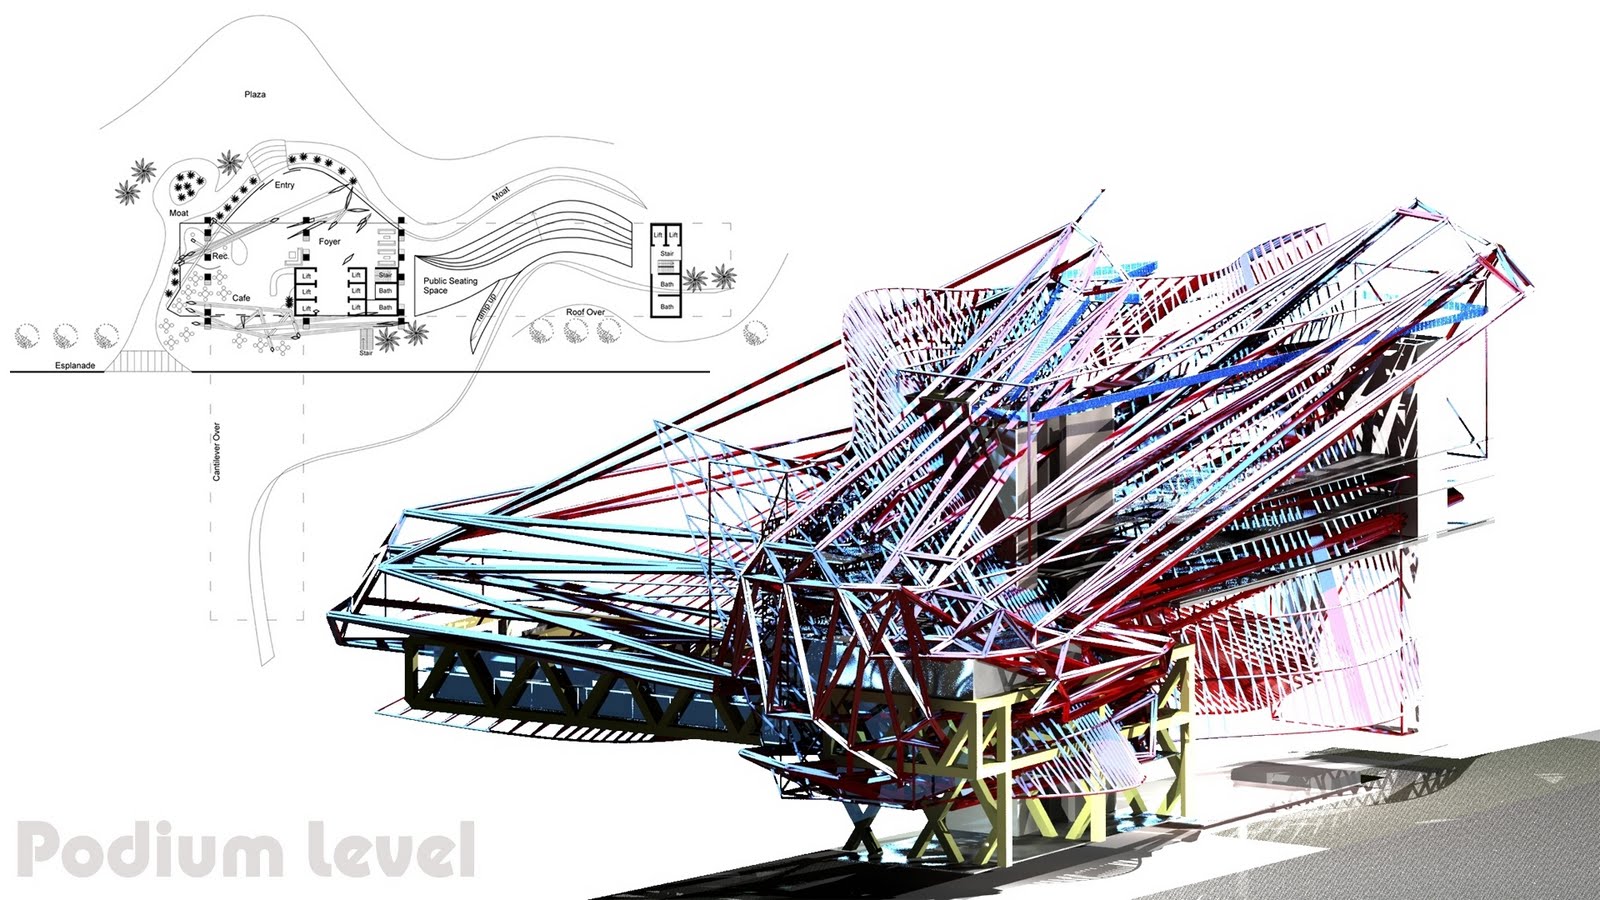
Ground level deals with the underside of the structure, the plan shows the use of the sense of enclosure, creating a ferry terminal and open green recreational areas serviced by cafes and shops. The external entry stairs provide an opportunity for public presentations in an open forum similar to that of the Opera house being accessible to the everyday tourist.
On the 13th level the viewing deck acts as a central hub in the sky. The area provides access to the restaurant and function room as well as the open bars and recreational spaces that lead to the Hotel/Offices and Gallery. This space, while open to the public has a more exclusive purpose being the destination point of professionals and either informed or rich tourists that may have something more to offer in terms of knowledge, contacts or economic boost.

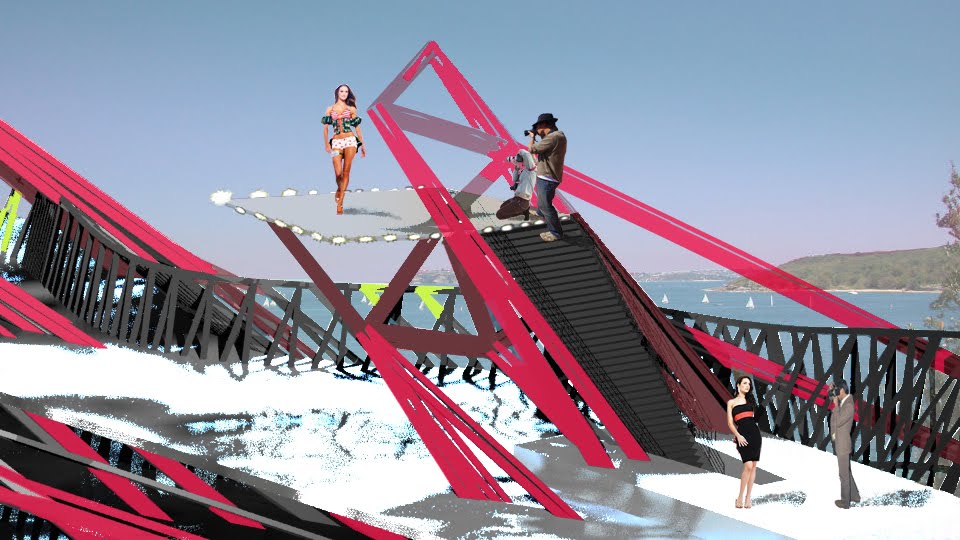
This story board representation of the renders acts to provide a perception of the building, like Bruce Mau's 'future forward' imaging it drives the intended spirit of the place.
 The office spaces share a communal common amenities space. Lifts provide macro access while stairs deal with the micro, connecting the levels in a more local sense and enabling the formation of community within the work place driving the propagation of shared knowledge.
 The hotel starting on the 46th floor provides panoramic views over the city, the lounge and gym with pool/spa are the ultimate in luxury providing an exclusive experience to tourists to Sydney city. The hotel rooms while small are in size are extended by the view over the harbor experienced like no where else these rooms are not for those scared of heights.