Manipulation of Digital Media
Through the investigation and ‘play’ of various digital medium, an inspirational body of work is generated. In the same way an architectural sketch becomes a catalyst for imagination; the imaginative perception of two dimensional planes and three dimensional shapes become the project generator.
Our initial investigation into typologies led us to two particular categories of spatial programming, which were further reduced to five key categories.
These five categories were massed in bright colours, on each level, to represent the individual spaces.
Manchester Civil Justice Centre
Free programming circulation is the highest across all the buildings, because of the horizontality of the building. This is the selling point for horizontality, it is more adaptable.
FPC = SFC + SFH
FPS = ½ SFC
SFB = FPC + FPS + SFC + SFH
SFC + FPC = 35% = HIGH
SFH = 1/10 SFB
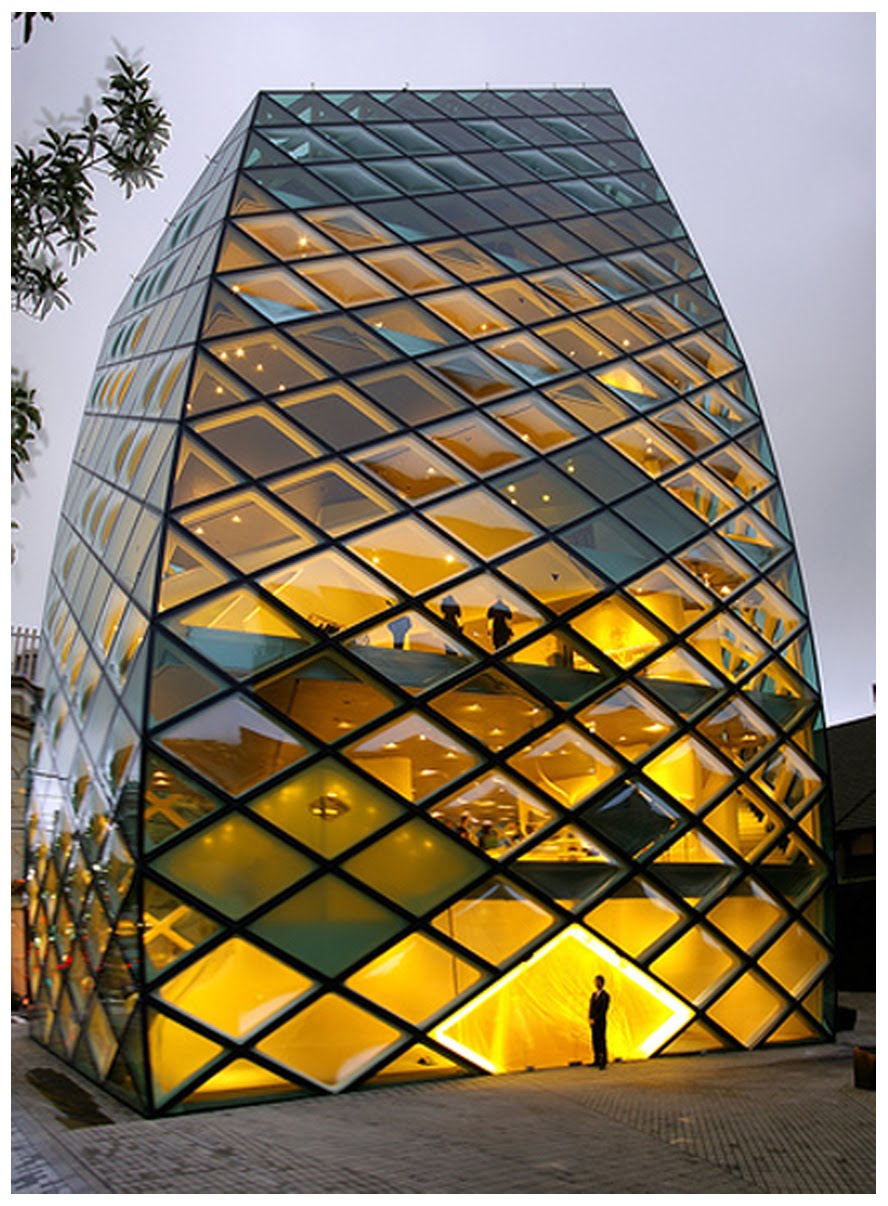
Prada Aoyama Epicenter
Set Function Building space is not the dominant space, which suggests this retail building could be adapted to new programming if required.
SFB <>
SFH= 1/3 SFB
SFC= SFB + SFH
FPS= 2 (SFB + SFH + SFC + FPS)
FPC=0
Seattle Public Library
Set Function Building equals Free Programming Space which is unique to this building, and a result of the compact planning arrangement that requires less circulation space.
OMA’s strategy for dividing the building into spatial compartments dedicated to and equipped for specific duties, involved the analysis of existing library data and facility spatial requirements in bar charts to determine the percentages allocated to each requirement, followed by the reduction of this information into key themes, and then rearrangement into five distinct categories. These categories then became compartments, each dedicated to a specific role, and a concept for building form, when stacked vertically.
The library is an appropriate example of the ‘in-between’ public building – neither its height nor width define its form.
Herzog & De Meuron focused on a vertical volume early on, to achieve the maximum permitted gross floor area, whilst achieving a spacious entrance plaza. The radical form is welcomed in its contemporary environment, the high-fashion district of Aoyama. It attempts to reshape both the concept and function of shopping, through highly interactive spaces supported by the transparent bubble-like façade. The open-plan nature of the retail levels enables them to be highly adaptable to new future uses.
It is therefore appropriate to use this cutting-edge building as a precedent for vertical flexible architecture.
Denton Corker Marshall’s innovative design is narrative of its public programme; the architectural image of the building is the juxtaposition of a series of abstract volumes, a combined area of 34,000 m² including courtrooms, consultation spaces, offices and support areas. The vertical extruded glass foyer is symbolic of transparency and connection to the community, whilst the working courts and offices are the building’s functional requirements, and thus occupy its core. The project has become a precedent for typological and technological change, as it evidences a successful marriage between technology, its materials and environmental performance, and sculpture, its experimental form.
It was appropriate to select this building as it accomplishes its programming requirements through an inventive layered horizontality.
cross-examination of existing precedent typologies
Our early experimentation can be seen to be a free exploration of form generation. The use of digital form generation was a stimulus for physical model outputs, as we considered the question of a new building tower typology, a new flexible architecture.
We have explored modelling as:
Container; a hollow mass, essentially a facade construction. This provided little explanation of internal layout but rather the exploration of faceted geometry to create unique form.
Stacking; skeletal models, dealing with the practicality of structure. Laser modelling enabled us to explore the intricacy of structure resolution. By massing within Autodesk Revit and converting our buildings into laser cut planes, models became an exploration of strengthening connections and stability.
Modular: creative exploration, through the laser cutting of set-sized geometrical shapes, we were able to rapidly explore form in the physical setting. The rigid shapes implicated limitations in the forms we were able to create, yet alternatively provided syntax of pattern and rhythm, generated from their similar geometries.
These explorations represent to exhaustion the exploration of physical modelling via the container, stacking and modular. It left us asking ourselves what other stimulants will enable us to generate new forms of a more rigorous composition? And thus bring us closer to the realisation of a new, flexible Architecture?
The investigation of what is deemed successful flexible architecture of present, led us to the Seattle Public Library, and provided a precedent experimental methodology. OMA’s form can be seen to be generated from a direct interpretation of creative programming arrangement.
This informed our first experiment; the cross-examination of existing precedent public building typologies; vertical, horizontal and the in-between.
What constitutes a building’s program and how does that programming generate or be influenced by the building’s form?
Thoughts to consider this week, based on discussions in class, recommendations by others and questions posed on reflection...
Hybrid Urban Form - is this where we are heading, in terms of building form?
1970s Leicester Uni Engineering Building - James Stirling - an early example of hybrid building typology, almost an early example of OMA's Museum Plaza - thanks Jacky!
Mishmash - the upset of conventional form
Anthony Burke - Network Practices; New Strategies in Architecture & Design - might be worth a look into, thanks again JAcky!
Stagnant - what is it? How do we define it? Is it centri-fugal? Is it anything and everything that isn't horizontal or vertical?
What is a crafted' building? Is it harder to craft a building that is not just tall or long? Define crafting; crafting structure, crafting facade, crafting programming.
What constitutes a well-crafted Revit model? (find out from faculty tech experts)
Potential new hypothesis: some buildings might be better 'crafted' into something else?
A 'crafted' object requires a craftsperson to create it - this is the under-valued role of the architect - we cannot simply use a tool or instrument to generate building form - rather an instrument requires a skilled technician to 'play' it - create it.
Derida's 'notion of the supplement' - something extra? what is this, find out asap.
A major concern at present is the loss of the ‘individual’ in the present digital age. Industrialisation has extinguished the presence of the human touch in design. Movements in the past, such as the Arts & Crafts Movement and Organic Architecture have sought to assert haptic expression and reject the machine-made.
Experiment:
Inspired by these past movements, we respond with ‘survival’ tactics for the digital age…
Schedule:
Weeks 8-9/15
“Computer imaging tends to flatten our magnificent, multi-sensory, simultaneous and synchronic capabilities of imagination by turning the design process into a passive, visual manipulation, a retinal journey. The computer creates a distance between the maker and the object, whereas drawing by hand as well as model-making put the designer into a haptic contact with the object or space.” (Juhani Pallasma)
Scholarship:
Steven Holl / Juhani Pallasmaa ‘The Eyes of the Skin’
Precedents:
Steven’s Holl’s ‘Horizontal Skyscraper’
“A horizontal megastructure, lifted to a variable height of nine to fourteen metres off the ground, will stretch over an invented landscape designed - as Holl himself states - "like a scribble'.”
Method of investigation:
1. Artistic exploration within digital reproduction
2. Artistic exploration of the ‘horizontal’ within the typical vertical city, using image-capturing media
3. Artistic Exploration of the unexpected side effects that personalise an otherwise standardised form