Showing posts with label exp 2. Show all posts
Showing posts with label exp 2. Show all posts
Thursday, June 17, 2010

User Group
Barangaroo competing users >>> Professional / Tourist
zoomorphism; the attribution of animal characteristics or qualities...
anthromorphism; the attribution of human characteristics to non-human creatures, forms, objects, phenomena or concepts...
metaphor; a figure of speech in which an expression is used to refer to something that it does not literally denote in order to suggest a similarity...
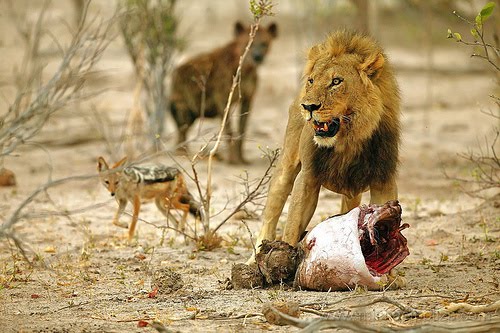
predator > prey
lion > zebra
tourist > professional
Professional – Zebra
· The zebra is part of a herd/corporation. Singularity is its weakness.
· The zebra represents a structured existence; routine existence is cooperative with the herd; eat, sleep, drink as a group.
· The zebra represents the professional; their structured daily work life is a part of the collective professional body; work, lunch break, coffee break, to and from work.
· The zebra (professional) is relatively harmless, and goes about its business independently
· The professional is disrupted by the lion (tourist), who feeds on their existence and upsets their lifestyle.
· He is the unsuspecting victim to her brutal invasion of privacy and environment
· He is driven by fear of this noisy, unpredictable tourist that might destroy his perfect, quiet, computer-focused world.
· He thinks of numbers and spreadsheets, he is cautious and risk averse. His actions are analytical and ordered. He represents the machine.
Tourist – Lion
· The lion operates in a strategic fashion, observing and pre-empting its opportunities (prey).
· The lion savagely interrupts the zebra’s existence.
· The lion represents chaos, disorder and disruption.
· The lion is uncontrollable, its movement is unpredictable.
· The tourist (lion) is loud, obnoxious, disrespectful, will stop at nothing to get that ‘kodak moment’.
· She refuses to stand in line, she is cunning and the professionals are at her mercy.
· She stands out amongst a sea of black suits, and is on the prowl. REOW
· She is not a typical tourist, no matching hat and flag for her.
· She is an outsider to the corporate world, and is out to sustain herself; she is the ‘spanner in the works’.
Based on our interpretation of the tourist, our third experiment explores this sculptural unpredictable personality, as opposed to the rigid revit formula-driven form of the professional.

Friday, May 28, 2010
Interstitual space - leading into exp 3
Thursday, May 27, 2010
Revit Parametric Modeling
To create a family component dimensions are either locked, forcing the lines to remain a set distance apart or made into type dimensions, uniquely labelled and set a numerical value related parametrically related to one another.
 The Revit model lines rely on the establishment of parametric relationships, reference line are set up and dimensioned.

Once a working parametric relationship has been established mass modelling components may be introduced.

constraints tool bar
The constraints tool bar has been set to allow for the visibility of each individual mass to be turned on or off.
volumes are set for each mass;
This becomes the final result of the parametric equations. Being predetermined figures, in our case taken from precedent case studies a user can be confident that whatever resulting form-studies will equate to their original input.
Each uniquely labelled dimension is parametrically connected to its related labels, a few dimension modifications has a flow on affect within the model. These effects have been determined from the analysis of the pie-charts of experiment 1.

The mass is able to move and change shape in all six planes that constitute the rectilinear mass, subsequently each plane must be locked to the reference line that will govern its movement.


This enables a multitude of possibilities as the masses move and change updating from the entry data, easily modified by the user. A rapid massing tool is created allowing for the manipulation of unique form while maintaining a specified volume.


The volume of each shape is parametrically related using formulas to manipulate the 3 - dimensions of the mass.
Tuesday, May 25, 2010
Experiment 2 - Parametrics/Parametricism
PARAMETRIC EQUATIONS DEFINE A RELATIONSHIP USING PARAMETERS. A PARAMETER IS A QUANTITY THAT SERVICES TO RELATE FUNCTIONS AND VARIABLES USING A COMMON VARIABLE, WHEN SUCH A RELATIOSHIP WOULD BE DIFFICULT TO EXPLICATE WITH AN EQUATION. PARAMETERS ARE PRESENT IN NATURE, FOR EXAMPLE HERODUTUS DESCRIBES THE RELATIONSHIP BETWEEN PREDATOR AND PREY AS A PARAMETRIC RELATIONSHIP. SOME SMALL CHANGE IN A PARTICULAR PARAMETER, FOR EXAMPLE POPULATION, WILL BE CORRECTED BY ‘NEGATIVE FEEDBACK’ THAT ENSURES THE PARAMETRIC EQUATION IS ALWAYS IN BALANCE, OR STATE OF EQUILIBRIUM. HENCE THE NUMBER OF PREDATORS NEVER EXCESSIVELY OUTNUMBERS THEIR PREY. THIS LED TO THE ‘BALANCE OF NATURE’ THEORY. THERE ARE OTHER EXAMPLES IN NATURE FOR EXAMPLE HERBIVORES AND THEIR FOOD SOURCE. PARAMETERS PROVIDE A SENSE OF ORDER IN THE COMPLEX WORLD, THEY ARE A WORKING SYSTEM. LE CORBUSIER BEGAN ‘THE CITY OF TOMORROW’ WITH THE EULOGY, “MAN WALKS IN A STRAIGHT LINE BECAUSE HE HAS A GOAL AND KNOWS WHERE HE IS GOING; HE HAS MADE UP HIS MIND TO REACH SOME PARTICULAR PLACE AND HE GOES STRAIGHT TO IT. THE PACK-DONKEY MEANDERS ALONG, MEDITATES A LITTLE IN HIS SCATTER-BRAINED AND DISTRACTED FASHION, HE ZIG-ZAGS IN ORDER TO AVOID LARGER STONES, OR TO EASE THE CLIMB, OR TO GAIN A LITTLE SHADE; HE TAKES THE LINE OF LEAST RESISTANCE.” LE CORBUSIER ARGUED THAT MAN CONQUERED NATURE BY INVENTING THE STRAIGHT LINE AND THE RIGHT ANGLE. THIS WAS A CONCEPT OF ORDER AS BLACK AND WHITE, A CLASSICAL VIEW THAT ALL NATURE CAN BE REFERENCED BY CLASSICAL GEOMETRY AND STRAIGHTFORWARD RELATIONSHIPS. LE CORBUSIER BEGAN TO RECOGNISE THE SPIRIT OF ORDER IN CHAOS, AND THAT THE DONKEY’S PATH COULD NOT BE DEFINED BY THE SCIENCE OF HIS DAY, BUT THAT THERE WAS SOME LOGICAL PRINCIPLES UNDERLYING IT. IT WAS NOT UNTIL FREI OTTO’S EXPERIMENTATION WITH SETTLEMENT PATTERNS, USING MAGNETS FLOATING IN WATER AND POLYSTYRENE CHIPS. HE WAS ABLE TO RECOGNISE AND MEASURE THE ‘DISTANCE AND ATTRACTIVE OCCUPATIONS’ AROUND THE FLOATING MAGNETIC NEEDLE, THAT IS, THE CHIPS MAINTAINED A CERTAIN DISTANCE AMONG THEMSELVES. THIS IS NOT DISSIMILAR FROM TYPICAL URBAN SETTLEMENT PATTERNS FOUND IN REAL URBAN LANDSCAPES. FREI OTTO’S RESEARCH HAS SINCE TAUGHT US TO RECOGNISE, MEASURE AND SIMULATE THE COMPLEX PATTERNS OF SELF-ORGANISATION, THAT IS, THE DONKEY’S PATH. TODAY’S PARAMETRIC EXPLORATIONS GIVE MORE CREDIT TO THE DONKEY’S PATH, AS A WAY OF UNDERSTANDING THE COMPLEX RATIONALITY IT HOLDS, ITS UNDERLYING PATTERN, THAT COULD NOT PREVIOUSLY BE UNDERSTOOD USING CLEAR, SIMPLE GEOMETRIES.INSPIRED BY OTTO & LE CORBUSIER’S EARLY WORK, WE WANT TO UNDERSTAND THE ‘PATTERNS’ BEHIND SEEMINGLY RANDOM, CHAOTIC ARRANGEMENTS. ARCHITECTURE AT PRESENT IS MARKED BY A PROLIFERATION OF CONTENT AND COMSUMPTION. PRESENTLY WE ARE IN AN ERA OF POST-FORDISM; NEW DIGITAL TECHNOLOGIES & ECONOMIES.“ARCHITECTURE IS CALLED UPON TO ORGANISE AND ARTICULATE THE INCREASED COMPLEXITY OF POST-FORDIST SOCIETY.”PARAMETRICISM IS FAST BECOMING THE DOMINANT STYLE IN ARCHITECTURAL PRACTICE TODAY, PARTICULARLY AVANTE-GARDE PRACTICE, AS A WAY OF ORGANISING INCREASINGLY COMPLEX DATA. PATRIK SCHUMACHER EXPLORES PARAMETRICISM AND THESE IDEAS IN, ‘PARAMETRICISM, A NEW GLOBAL STYLE FOR ARCHITECTURE AND URBAN DESIGN.’HE WRITES OF ZAHA HADID ARCHITECTS WHO USE PARAMETRICISM TO COMPOSE URBAN FABRICS, OF TOWER AND PERIMETER BLOCK FORMS. AT CERTAIN NETWORK CROSSING POINTS, THE QUADRANT BLOCK SYSTEM ASSIMILATES WITH THE TOWER SYSTEM, TO FORM A TOWER FORM.THE IDEA THAT AT CERTAIN POINTS > SOMETHING IS TRIGGERED TO OCCUR. AN EXAMPLE OF THIS IS KARTAL-PENDIK MASTERPLAN, INSTANBUL, TURKEY, 2006.INSPIRED BY THIS TEXT WE SEEK TO CONTROL THE BEHAVIOUR OF ARCHITECTURAL SPATIAL PROGRAMMES THROUGH PARAMETRIC EQUATIONS. THESE MATHEMATICAL EQUATIONS ARE DEFINED BY THEIR OVERALL GROSS VOLUME, AS A CONSTRAINT, WHICH ALLOWS THE INTERNAL VOLUMES TO ACCOMMODATE ANY USER CHANGES. OUR GROSS VOLUMES AND RATIOS ARE DEFINED BY THE SUCCESSFUL BUILDING TYPOLOGIES WE MEASURED AND DEFINED. THIS PROVIDES A FRAMEWORK FOR EXPLORATION, OR AN INSTRUMENT FOR MEANINGFUL RELATIONSHIPS BETWEEN SPACES.SUCCESSFUL BUILDING TYPOLOGIES BECOME CATALYSTS FOR FORM GENERATION.YET, A USER, OR ARCHITECT, IS STILL REQUIRED TO COMPLETE THE PROCESS…

'PARAMETRICISM, A NEW GLOBAL STYLE FOR ARCHITECTURE AND URBAN DESIGN', PATRICK SCHUMACKER, IN ARCHITECTURE DESIGN, 'DIGITIAL CITIES', Vol 79, No 4, July/August 2009
Thursday, May 13, 2010
Experiment Two - flexible tower

Closed tower

Partially Open Tower

Open Tower

We built a 2D version to first establish the mechanics behind the shifting plates...


Using ink and cotton tips we mapped the path of the pin trajectories...and ended up with some artistic ink patterns

We then took the plates and developed a sketch model of our interactive tower concept.

The sketch model to take to class...
The mapping of the movement path of the flexible tower was not successful in terms of accuracy however did become the inspiration for some art!! Using the scanner and photoshop we played around


Wednesday, May 12, 2010
Hoberman Arch

The Hoberman arch was constructed as the centerpiece of the Olympic medals Plaza for the Salt Lake City 2002 Winter Olympics. It was commissioned by Hoberman Associations and is one of the worlds largest transforming structures of its kind.
In the book 'Flexible Architecture' this structure is classified as being a kinetic geometry, every individual panel is interconnected and move together to retract the screen. The eloquence and marvel of this structure in action has been the inspiration for our own moving tower investigation.
In the book 'Flexible Architecture' this structure is classified as being a kinetic geometry, every individual panel is interconnected and move together to retract the screen. The eloquence and marvel of this structure in action has been the inspiration for our own moving tower investigation.


Geometry Introduction

Gometry is a universal phenomena that has become the syntax of our three dimensional comprehension. Dating back to the renaissance period mathematic and geometry has been the basic principles behind architecture. Geometry has been translated into the digital world creating a space in which architectural creativity can take place without the limitations of the physical world.

It can be seen in the link above the complexity of geometry that is possible. Translated from the two dimensional to the three dimensional the digital form evokes spatial qualities similar to those of organic architecture. Curved, flued space seems seamlessly connected as if whittled from a block of wood.
Jo this might be of use to you in terms of you quest to transform dimensions!!!!
check out the link!!!
Experiment 2 Ideas - The 'Interactive'
The exploration of our first experiment in building precedent studies, and the resulting equations we pulled from these pie charts left us wondering how might these equations be of use to us in informing a new hybrid building typology?????
We were also left questioning how might we parametrically model these ratios, to create buildings that are based on those three precedent forms, and have enlisted the help of academics on campus to help us in answering these questions.
Our journey into equations and mathematics, got us thinking about how mathematics might be better able to inform our architecture, and a way to combat the obsolete or arbitrary. This led us to the idea of geometry, which has been an instrumental and fundamental to architecture since antiquity, as evidenced by the Egyptian pyramids, or Ancient Greece and Ancient Rome. In fact, the notion of geometry defining spaces can also be seen heavily in the Renaissance period, when the circle and the square featured strongly in Church design, and the idea of divine ratios.
 In addition, we began to think about geometry being used in the present, to create architecture, and were inspired by the works of Chuck Hoberman. Chuck's inventions explore transformable kinetic geometries, using deployable structures. His has an extensive website of different explorations he has made, but perhaps his most famous is the Hoberman Sphere, a folding globe that expands into a larger form, in one continuous action, because of its inter-locked geometrical components.
The video of this is absolutely captivating;
http://www.hoberman.com/portfolio/pompidou.php?myNum=7&mytext=Expanding+Fabric+Dome&myrollovertext=%3Cu%3EExpanding+Fabric+Dome%3C%2Fu%3E&category=&projectname=Expanding+Fabric+Dome
The important lesson in a geometric expanding structure is the arrangement of a network, where each member has the correct form and geometry. The critical factor is for the kinetic structure to keep its stability, which Hoberman identifies as a 'process' rather than a 'state'.

Hoberman has built several large scale constructions such as the mechanical curtains or arches, for architectural buildings. But he hasn't yet made a kinetically expanding building. However, we thought this could possibly be our new architectural tower form! We could take these ideas of geometry, flexibility and interactive architecture, and explore this in our second experiment. Taking the humble boom-o-ring design, this allows a circular ring to be transformed into a boomerang.


We believe we can transform it into a successful tower building... and will explore the concept of this 'rotating' geometrical tower in a laser-cut experiment. Firstly, we need to get hold of one of these boom-o-rings!!! A trip to toys-r-us is a must for us, how exciting!
Saturday, May 8, 2010
Tower form study

This series of images shows how a complex vertical form can be created through the lofting of two shapes.
 Revit encloses forms by using lofts that remain malleable in real-time; the central twist takes place through the introduction of a third profile that is rotated on its axis.
  By using parametric elements the lofted surface of the form can be treated with unique finishes. these can be simple lines that bend and warp with the surface or more complex geometric modelling that we are yet to explore further.
Subscribe to:
Posts (Atom)


